
Master Plan
The Triple Crown Estates site plan.
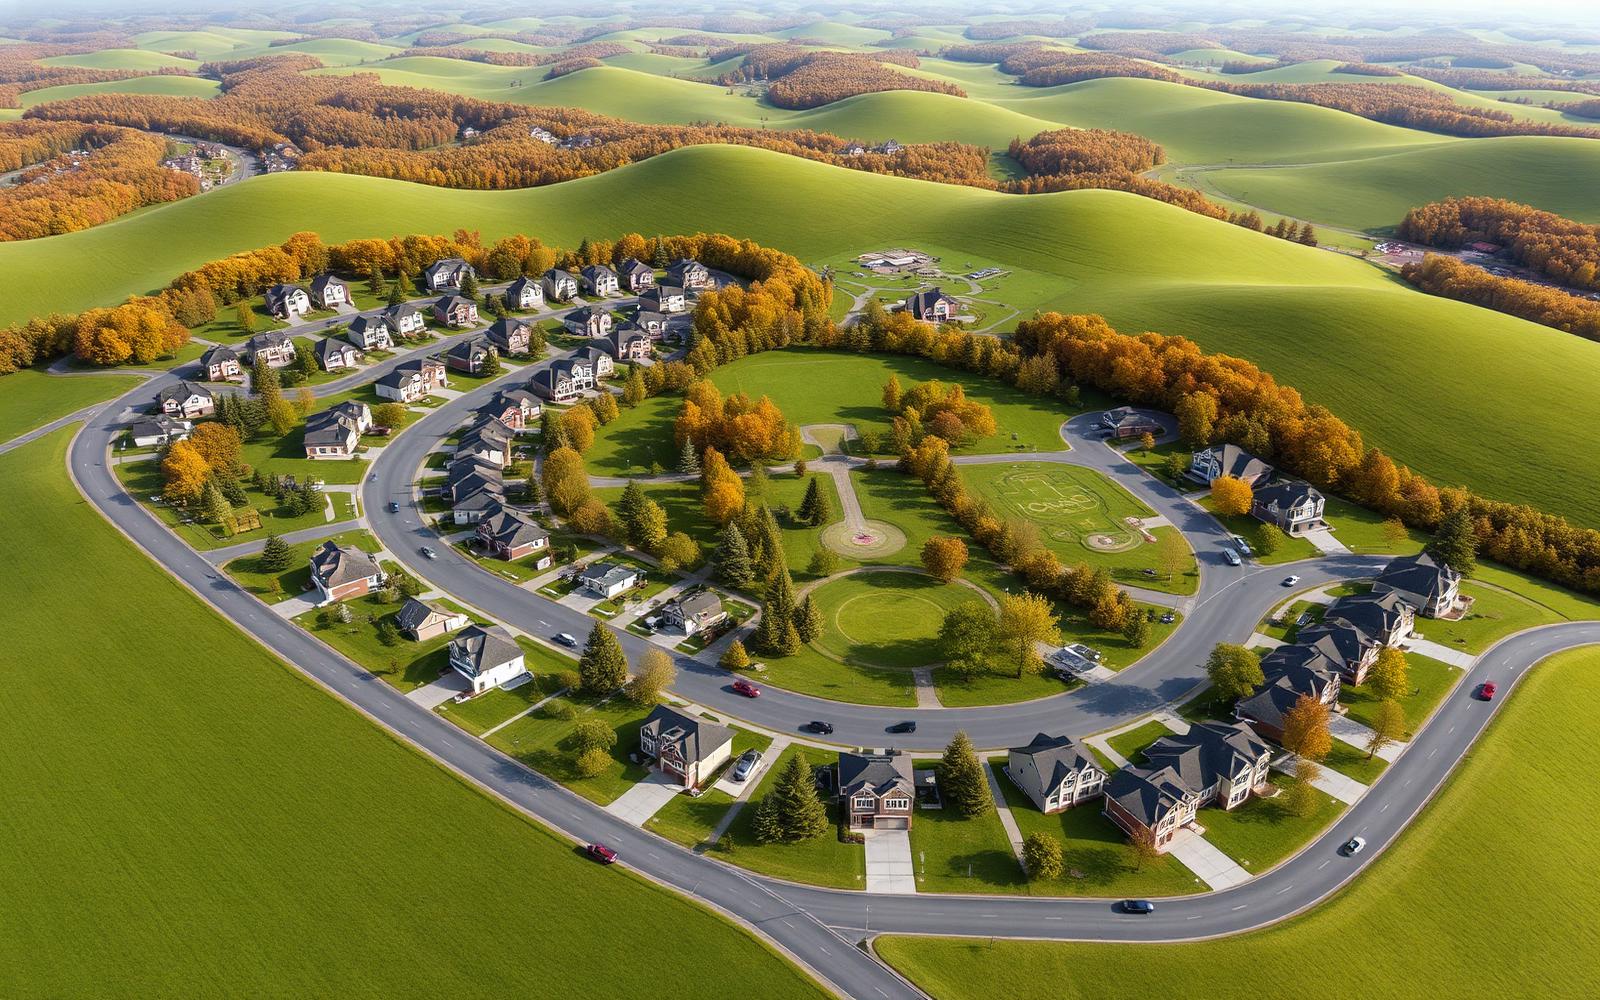
A master-planned community of detached estate homes designed around King City's rolling topography — anchored by a brand-new community park and elementary school.
How the plan is laid out
Streets curve with King City's existing topography rather than fighting it. Lot widths cluster by neighbourhood — 45' and 50' frontages anchor parts of the community, while 60' and 70' estate lots sit on the most prominent stretches.
The community park
A brand-new community park is built into the master plan. The park ties into existing King City trails and gives families a real green space at the centre of the community.
The new elementary school
The master plan includes a dedicated site for a new elementary school, a meaningful differentiator for young families and a long-term value driver for the entire community.
How to get the detailed lot map
The detailed lot-by-lot site plan is released to Platinum VIP registrants before the public release. Register to receive yours.
Platinum VIP
Register for Triple Crown Estates VIP pricing & floor plans.
First access to availability, capped development levies, and assignment available — exclusive to registered VIP buyers.